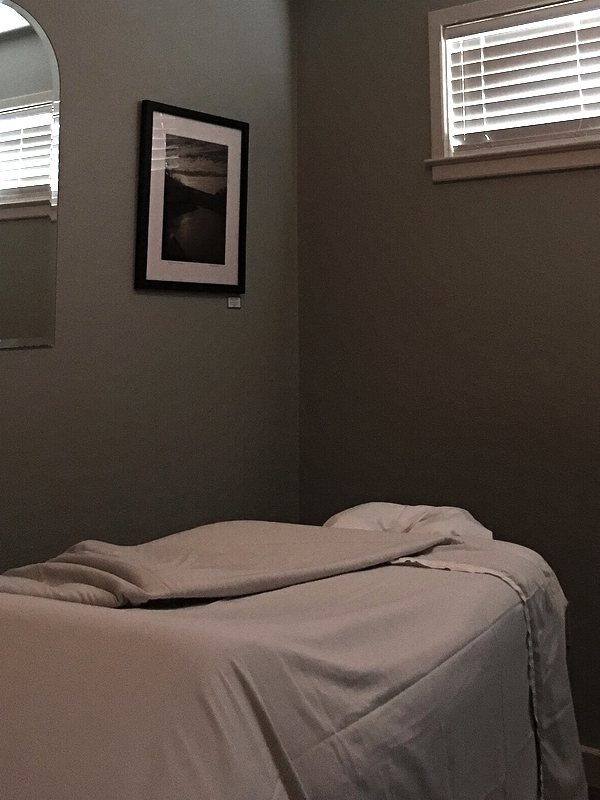
Treatment Room
Unhurried appointments
A made-up couch in a softly lit room, kept for longer examinations and treatments.
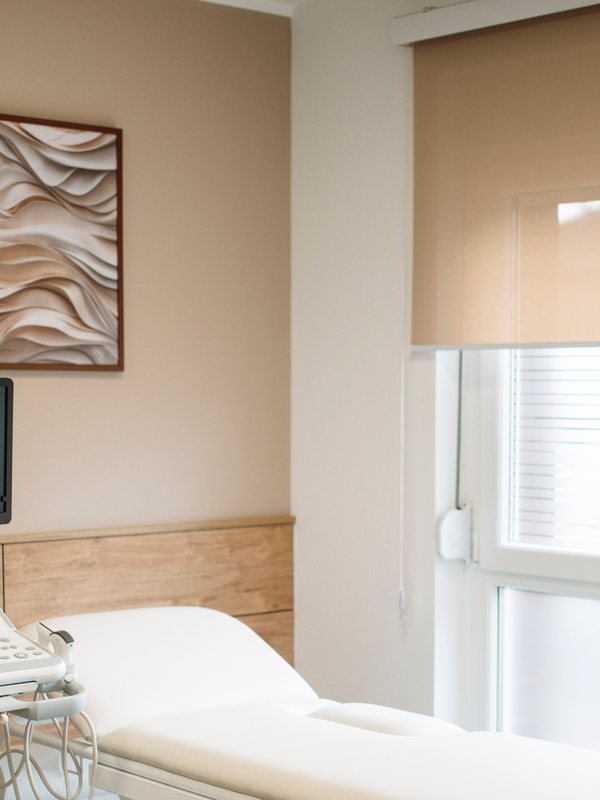
Fertility Suite
Guided, every step
Private space for scanning and fertility planning, explained clearly.
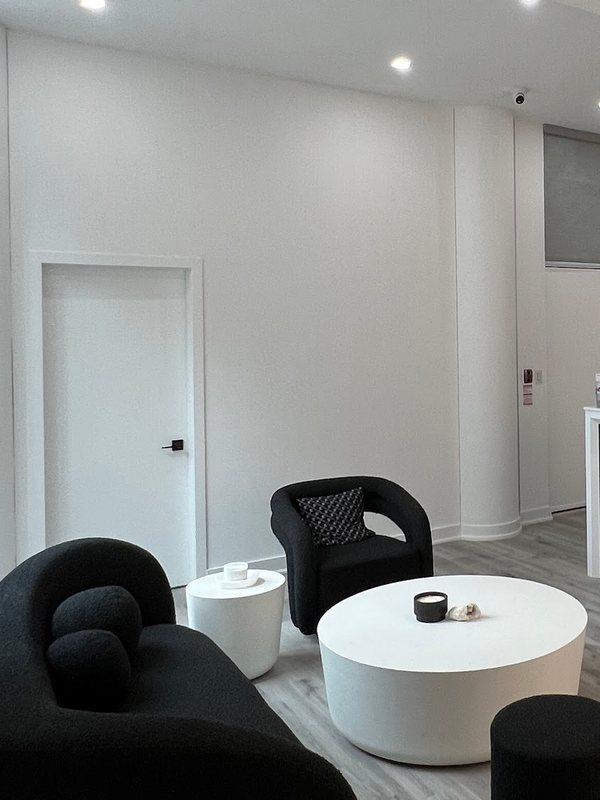
Family Waiting Area
Room to settle
Soft chairs and low tables — space to wait with a partner, a child, or on your own.

Nutrition Clinic
The full picture
Meal planning and nutrition reviews that look at your whole-body health.
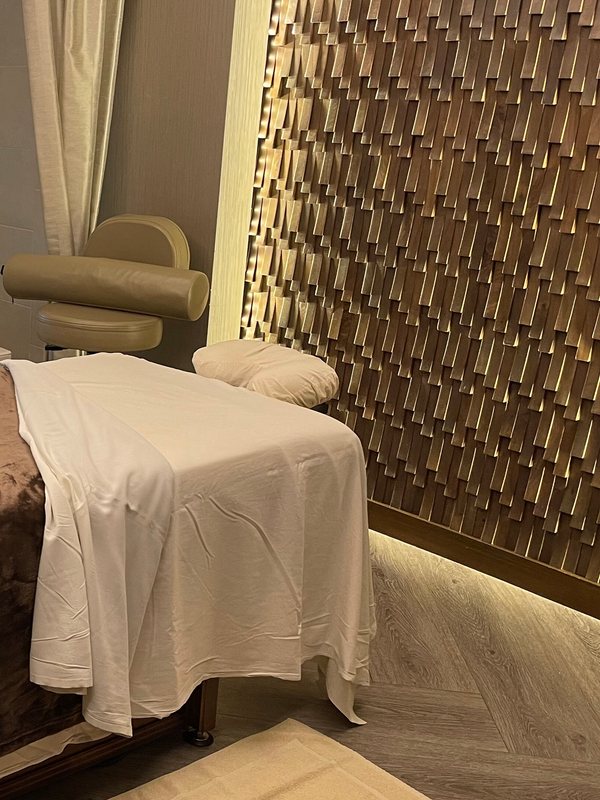
Restorative Suite
Warm by design
A draped couch against a textured wall, for massage and restorative therapies.
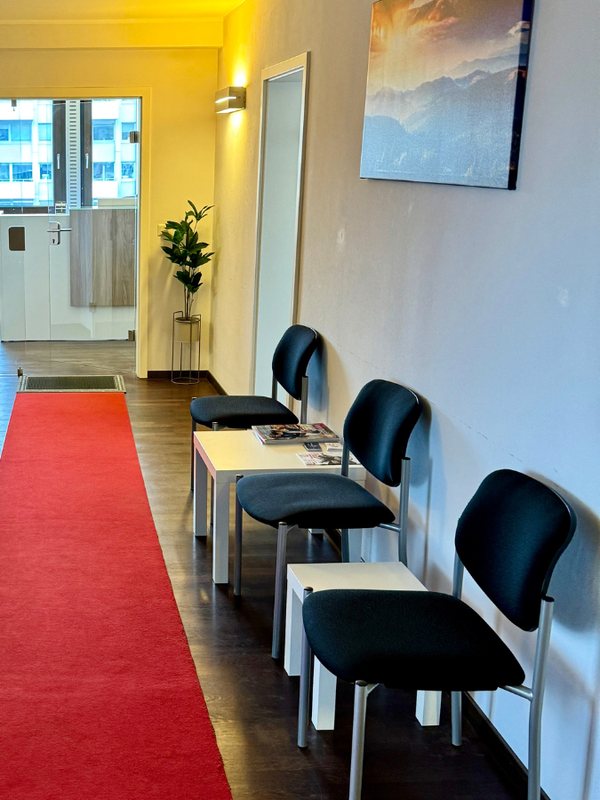
Waiting Room
Light and unfussy
A runner, a row of chairs and a print on the wall — a wait that doesn't feel clinical.

Prescribing Desk
Everything to hand
Where prescriptions are reviewed and dispensed, with notes and kit laid out ready.
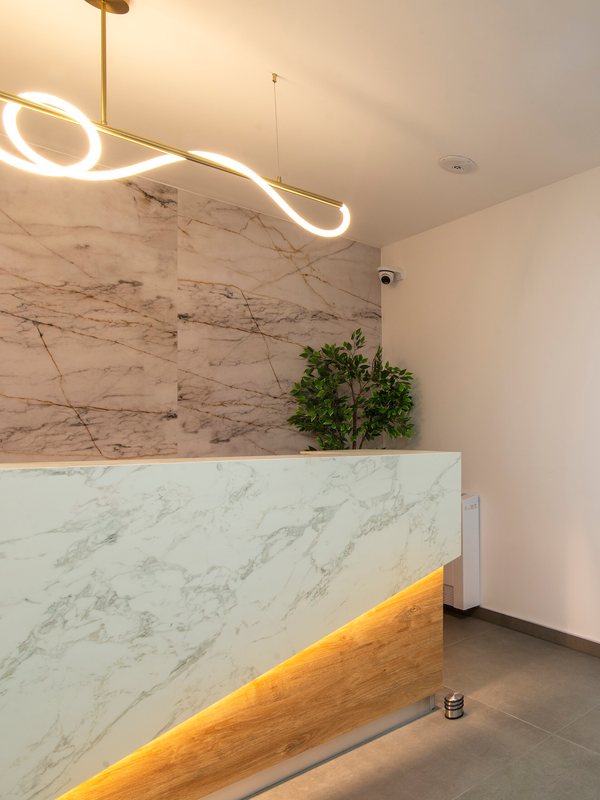
Reception
A calm welcome
Where every visit starts — no queue, no clipboard, no rushing you through.
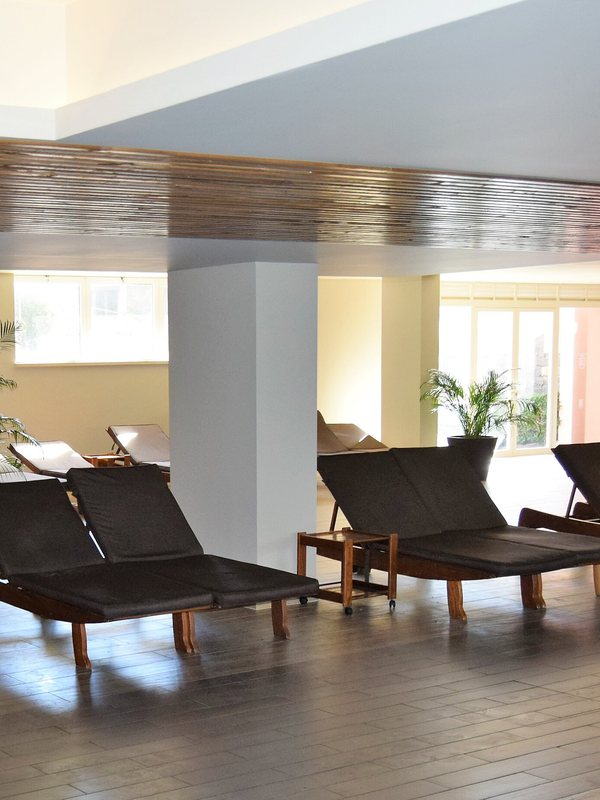
Rest Lounge
A breath before you go
Loungers by the window for a quiet moment after your appointment.